
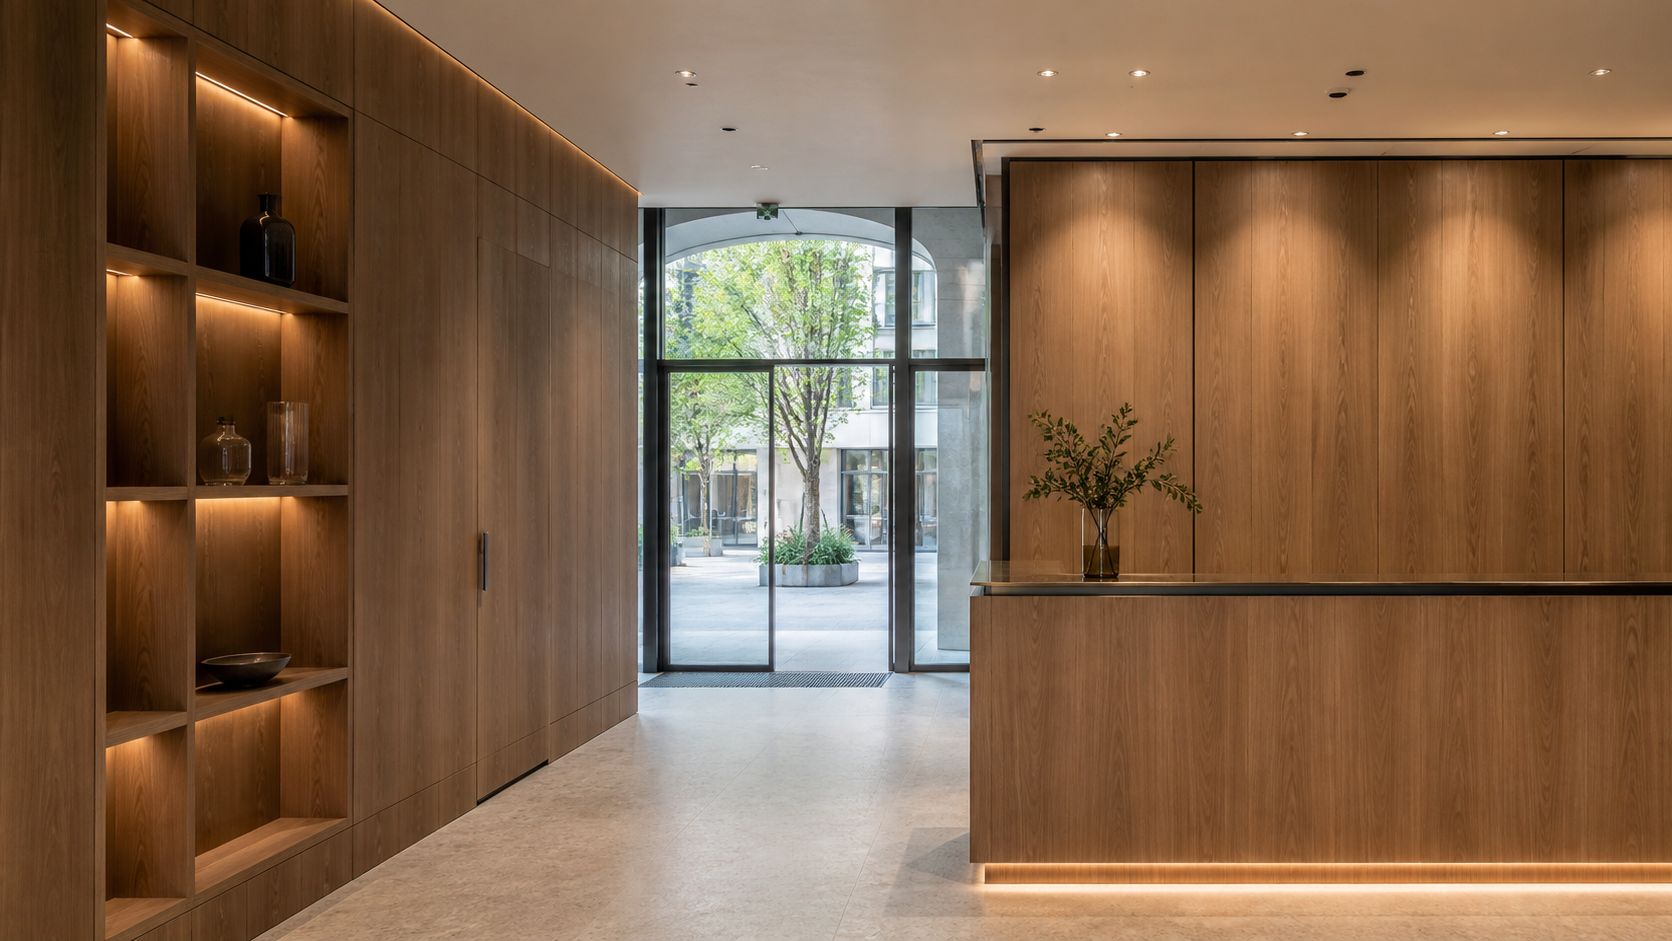
Fire-related requirements for bespoke joinery should be established before materials, finishes or hardware are approved. For architects and interior designers specifying fire-rated bespoke joinery in London, the first task is to identify which elements form part of a fire-resisting construction and which have separate reaction-to-fire requirements.
These decisions belong within the project fire strategy and the relevant design team’s specification. A joinery manufacturer can then develop drawings, samples and production information against that confirmed brief. This avoids applying a rating intended for a tested doorset or construction to unrelated items such as desks, storage or decorative panelling.
Define the Requirement Before Detailing the Joinery
The tender or design package should identify the location, required performance, relevant evidence and party responsible for approval. It should also distinguish fire resistance from the reaction-to-fire classification of a surface or material. They describe different forms of performance and should not be treated as interchangeable.
Where a fire doorset or another tested assembly is involved, evidence must be applicable to the complete proposed configuration. Substrate, thickness, frame, seals, ironmongery, glazing, finish and installation details can all affect whether the evidence remains relevant. A substitution that appears visually minor may therefore require review by the project’s competent fire specialist or other appointed authority.
Information to Put in the Brief
- The drawing reference and exact location of each controlled element.
- The required classification or performance stated by the project team.
- The evidence, specification or approved system that the design must follow.
- Who reviews proposed materials, finishes, hardware and later substitutions.
- Which records are required for construction, inspection and handover.
Coordinate Design Intent with the Approved Evidence
Veneers, decorative boards, paint systems and architectural details can still be coordinated carefully, but appearance should be developed within the limits of the approved specification. The project team should confirm whether a proposed finish, routed detail, opening or junction is covered before it is incorporated into manufacture.
This is where early collaboration helps. Estetiko’s bespoke joinery and design-support services can translate an approved design brief into technical drawings, material proposals and buildable details. The company’s role is to manufacture and coordinate the joinery scope against the information supplied and approved by the appropriate project parties—not to replace the fire designer, building-control process or product certification.
Review Interfaces and Ironmongery
Frames, adjacent construction, seals, hardware, service penetrations and installation tolerances should be shown clearly where they affect the controlled assembly. Rather than selecting components from a generic list, the team should check that each proposed item and method is permitted by the applicable evidence and manufacturer guidance.
The same discipline applies to site changes. If an opening, fixing position or hardware item changes after approval, record the revision and return it to the responsible reviewer before production or installation continues. Estetiko’s design-to-installation process provides useful decision points for drawings, materials and site coordination.
Keep a Clear Approval and Handover Record
A practical record should connect the final drawings with approved materials, hardware schedules, evidence references and installation information. It should also make unresolved decisions visible. This is more reliable than relying on informal assumptions about what a material or component can achieve.
In-house manufacture can support traceability between approved drawings and workshop production, while site coordination helps the installed work follow the agreed details. Read more about Estetiko’s in-house manufacturing approach and why architects work with specialist joinery contractors.
Develop the Joinery from a Confirmed Specification
A reliable fire-related joinery package begins with clear project requirements, applicable evidence and named approval responsibilities. Once those are established, design development can focus on coordinating appearance, interfaces and manufacture without making assumptions about performance.
Share the relevant drawings, schedules and approved specification with Estetiko to discuss the bespoke joinery scope and the information needed before manufacture.
