
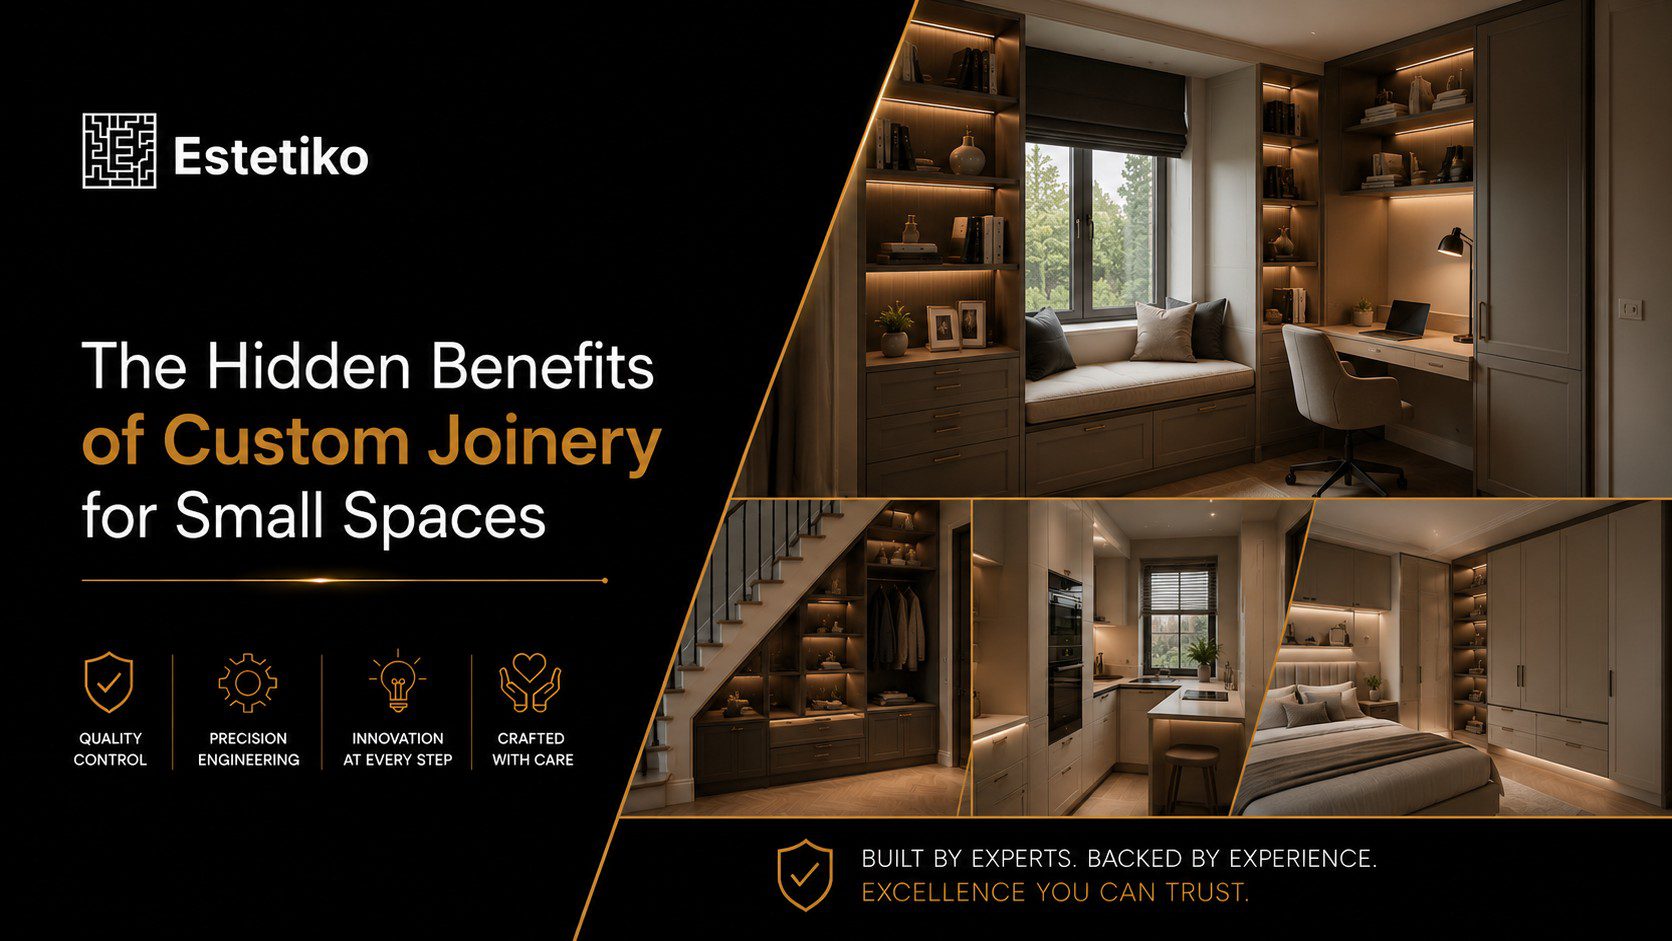
In urban environments like London, where space is often at a premium, making the most of every square foot is a common challenge for homeowners, interior designers, and architects. Compact rooms and awkward alcoves can often feel limiting when trying to achieve a harmonious balance between aesthetics and functionality. Standard, off-the-shelf furniture rarely fits perfectly, leaving wasted gaps and compromising the overall design flow of a room.
This is where the true value of tailored craftsmanship becomes apparent. By investing in custom joinery, small spaces can be completely transformed. Rather than forcing generic furniture into tight corners, bespoke solutions are engineered to harmonize seamlessly with the exact dimensions and architectural nuances of the property. For high-end residential and commercial projects alike, opting for made-to-measure woodwork unlocks hidden potential, turning spatial constraints into unique design features.
Maximizing Every Inch of Available Space
One of the most significant advantages of custom joinery is its ability to maximize every available millimeter of space. In smaller rooms, even a few centimeters of wasted space can make a noticeable difference in how the room functions and feels. Pre-manufactured cabinetry is built to standard dimensions, which means it rarely spans perfectly from wall to wall or floor to ceiling without the need for unsightly filler panels.
Bespoke woodwork, however, is meticulously designed to fit the exact contours of the space. Whether it is a sloping ceiling in a loft conversion, an under-stair cavity, or an unusually shaped alcove, tailored solutions ensure that no space is left unutilized. At Estetiko, our in-house technical team develops detailed drawings that factor in all architectural quirks, allowing us to create built-in storage that stretches entirely across the available area, providing maximum capacity while maintaining a sleek, unobtrusive profile.
Furthermore, building vertically—taking cabinetry all the way up to the ceiling—draws the eye upward, creating an illusion of height and making the room feel more expansive. This approach not only increases storage exponentially but also prevents dust from accumulating on top of the units, creating a cleaner and more sophisticated finish.
Solving Awkward Layouts and Structural Oddities
Period properties and modern apartments alike often feature structural oddities—chimney breasts, exposed pipework, or non-plumb walls. Standard furniture can draw unwanted attention to these flaws. However, precision-engineered cabinetry can be designed to completely conceal or beautifully integrate these elements, resulting in a cohesive interior landscape.
Creating Multi-Functional Areas
In a small space, a single room often needs to serve multiple purposes. A guest bedroom might also need to function as a home office; a living room may require integrated dining elements. This dual-purpose requirement can easily lead to a cluttered and disorganized environment if not managed correctly with smart design.
Innovative Built-in Features:
- Fold-away desks: Creating a workspace that disappears seamlessly into a wall panel when the workday is over.
- Integrated seating: Built-in banquettes or window seats with hidden storage compartments beneath the upholstery.
- Concealed media units: Elegant cabinetry that hides televisions, cables, and entertainment systems behind pocket doors, maintaining a minimalist aesthetic when not in use.
- Room dividers: Double-sided shelving units that partition an open-plan area while allowing light to flow through, offering storage on both sides.
By utilizing high-quality, branded hinges and soft-close mechanisms, these multi-functional elements operate smoothly and reliably. The seamless integration of these features ensures that the space remains adaptable without compromising on visual elegance. Every mechanism and moving part is tested and perfected by our skilled craftsmen before leaving the workshop.
Enhancing the Perception of Light and Space
Strategic Material Selection
The materials and finishes selected for bespoke pieces play a crucial role in how spacious a room feels. Dark, heavy, standalone furniture can absorb light and make a small room feel oppressive. Conversely, custom joinery allows for complete control over the color palette and textures used. Light oak veneers, high-performance MDF painted in soft, light-reflecting shades, or even the incorporation of mirrored panels can dramatically enhance the perceived volume of the room.
Flawless Finishes
At Estetiko, we utilize professional spray booth finishing alongside professional color-matching with premium paints like Farrow & Ball or Dulux. This level of finish ensures a flawless surface that perfectly complements the surrounding walls. When built-in units are color-matched to the walls, they effectively blend into the architecture, reducing visual clutter and allowing the room to feel open and uncrowded.
Floating Details and Integrated Lighting
Design choices such as floating media consoles or wall-hung vanity units expose more of the floor area, tricking the eye into perceiving more space. Additionally, custom joinery allows for the seamless integration of architectural lighting. Concealed LED strips beneath shelving or within wardrobes not only provide essential task lighting but also add a layer of depth and warmth to the environment without requiring bulky floor lamps.
Adding Long-Term Value to the Property
A Worthwhile Investment
While off-the-shelf furniture depreciates and often needs replacing after a few years of wear, expertly crafted built-in solutions represent a permanent upgrade to the property. Potential buyers highly value homes that offer well-designed, abundant storage and clever space utilization. By addressing the fundamental challenge of limited space with elegant, permanent fixtures, homeowners can significantly increase the market appeal and value of their property.
Uncompromising Quality
Because every project produced in our East London workshop is built using premium engineered cores and fitted by experienced professionals, the longevity is guaranteed. It is this combination of traditional woodworking techniques, modern CNC precision, and rigorous quality control that ensures your investment stands the test of time, both functionally and aesthetically.
Transform Your Small Space Today
Do not let spatial limitations compromise your design vision. Partnering with a specialist contractor ensures that every corner of your property is optimized for both beauty and utility. Our team is dedicated to providing tailored solutions that elevate interior environments, no matter how compact they may be.
From initial design consultation to the final on-site installation, Estetiko handles every step with absolute precision and care. We turn spatial challenges into stunning, highly functional architectural features.
Ready to unlock the true potential of your space? Contact our expert team to discuss how custom cabinetry and built-in solutions can revolutionize your interior design project.
