
A commercial joinery tender package should let each invited contractor price the same scope, understand the same design intent and identify the same interfaces with the building and other trades. If quantities, finishes or responsibilities are vague, quotations may appear comparable while allowing for different work.
For architects, interior designers, project managers, quantity surveyors and main contractors, the aim is not to resolve every manufacturing detail before tender. It is to define what is fixed, show what information is available and state what the joinery specialist is expected to develop. This practical checklist can be adapted to the project and its procurement route.
Start with Scope, Quantities and Responsibility Boundaries
Begin with an itemised schedule of the joinery being tendered. Give each reception desk, wall lining, banquette, display unit or fitted storage element a reference that matches the drawings. State quantities, locations and whether repeated items are identical or have room-specific variations.
Responsibility boundaries deserve equal attention. Identify whether the package includes design development, manufacture, finishing, delivery, installation, templates, samples and setting out. Clarify who provides associated lighting, stone, metalwork, glazing, upholstery or service connections.
Estetiko can work as a main contractor or as a specialist partner, so the tender should make the intended role clear from the outset. Estetiko’s bespoke joinery and design-support services provide a useful reference when defining the relevant package.
Tender Scope Checklist
- Item references, quantities and room or area locations
- Included design, manufacture, delivery and installation activities
- Clear exclusions and work supplied by others
- Interfaces with walls, floors, ceilings, services and adjacent finishes
- Required tender breakdowns, alternatives and identified assumptions
Issue Drawings, Dimensions and Site Information Together
Tender drawings should show plans, elevations and sections at a scale that communicates the intended form. Include overall sizes, key levels, datum points, openings, access panels and relationships to surrounding construction. A drawing register with revision and issue information helps bidders confirm that they have priced the same set.
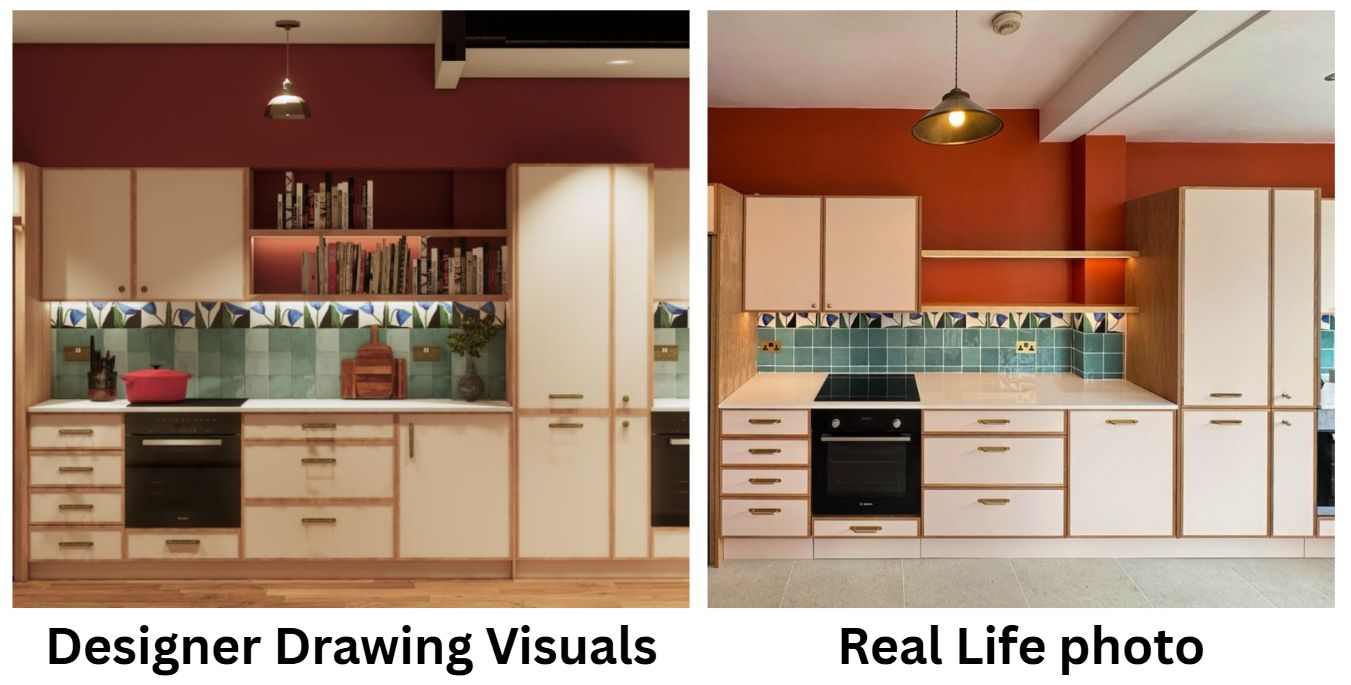
Separate verified site dimensions from dimensions that remain indicative, and state when surveys or templates will be available. Photographs and relevant site constraints can also help explain access, existing conditions and installation areas. This is where working with a specialist joinery contractor supports the transition from design information to buildable technical drawings and 3D visuals.
Define Materials, Finishes, Hardware and Samples
A bespoke joinery specification should distinguish the visible finish from its substrate and edge treatment. List nominated boards, veneers, laminates, paint colours, fabrics and other finishes where decisions have been made. If an appearance is described through a reference sample, identify who holds it and how tenderers can review it.
Hardware needs its own schedule. Record the required function for hinges, runners, handles, locks and fittings, then mark nominated products and acceptable contractor proposals separately. State which samples, finish panels or hardware examples are required after appointment. Estetiko advises on boards, veneers, finishes, fabrics and hardware, allowing unresolved choices to be developed against the design, budget and intended use rather than hidden inside an assumption.
Fixed Information Versus Contractor-Developed Detail
Label each key decision as fixed, subject to approval or to be developed by the appointed specialist. Invite tenderers to list assumptions and departures rather than filling gaps silently. This preserves the design intent while leaving appropriate construction details for coordinated development before manufacture.
Define the Pricing Return and Programme Information
Require every bidder to use a common pricing return tied to the item references. The return should separate option prices and provisional allowances while clearly recording exclusions, proposed substitutions and assumptions. State the tender deadline, clarification route and required return format.
Set out the dates that affect appointment, drawing and sample reviews, site verification, manufacture, delivery and phased installation. Where a date depends on access, approvals or information from another party, label that dependency as provisional so the programme can be assessed.
Describe Access, Services and Trade Interfaces
Include the information that will shape delivery and installation planning: site address, working-area access, route restrictions, storage expectations and known sequencing constraints. Identify joinery interfaces with power, data, lighting, plumbing, ventilation, wall finishes, flooring and other specialist packages. The responsible trade and the point at which each interface is coordinated should be explicit.
Estetiko manufactures joinery in-house in London, installs it on site and coordinates with other trades. A tender package that states the installation context helps that capability be priced and planned as part of the work, instead of treated as a late addition.
Set the Route to Pre-Production Approval
Close the package by describing what happens after appointment. Identify the expected drawing submissions, material samples, review stages and the people authorised to comment or approve. Note which site information must be confirmed before the joinery can move into production.
This approval route should connect the tender information to a controlled design-development phase. Estetiko’s design-to-installation process shows how consultation, technical development, material selection, production, checking and installation relate. The clearer those handovers are in the tender, the easier it is to compare submissions on a consistent basis and begin the next stage with recorded decisions.
Preparing a Commercial Joinery Tender?
Estetiko can review the design intent, develop technical information and advise on materials, finishes and hardware for bespoke commercial joinery.
Share the available drawings, schedules and project context to discuss how the package could move from tender information towards coordinated manufacture and installation.
Start a conversation with the Estetiko team about your project.
