
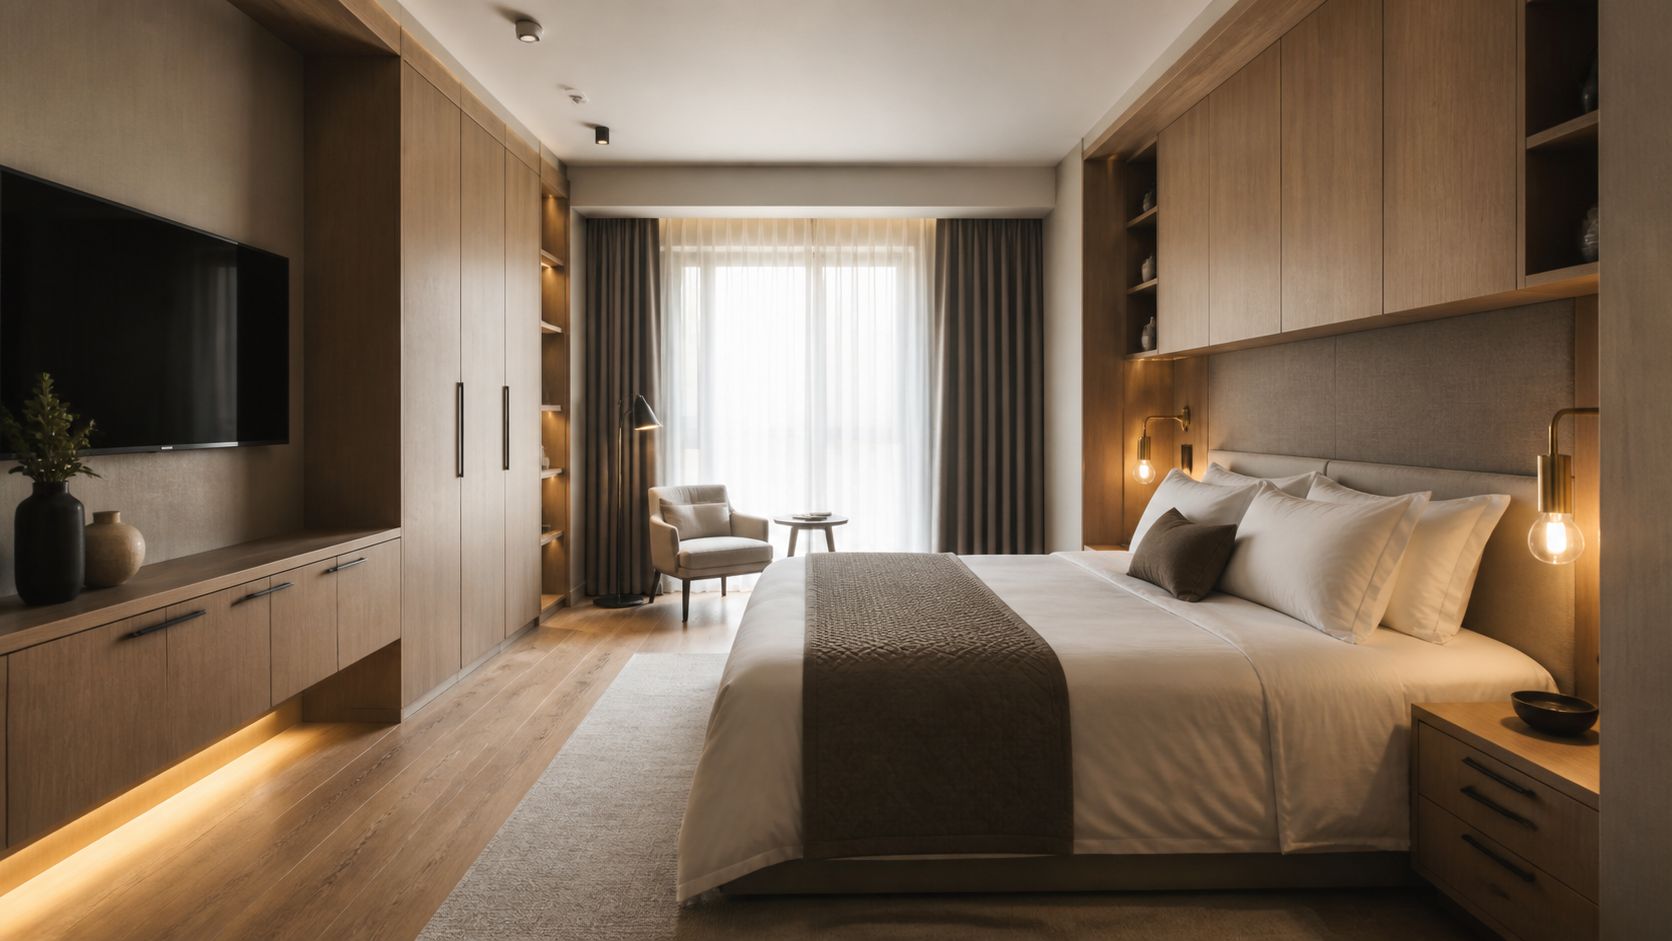
Custom built-in furniture for luxury hotel suites has to satisfy two audiences at once: guests using the room and operational teams maintaining it. A successful brief therefore goes beyond appearance. It should explain how wardrobes, minibars, media walls, desks and vanity units support circulation, storage, housekeeping and the hotel’s wider design language.
For architects, designers and hotel operators, the value of a made-to-measure solution is control. Dimensions, access, materials and interfaces can be developed around the actual room rather than forcing a standard product into an awkward layout.
Start with the Guest Journey and Room Layout
Map what a guest does from arrival to departure. Consider where luggage is opened, coats are hung, refreshments are prepared, devices are charged and personal items are stored. This reveals which functions need immediate access and which can sit behind doors or within less prominent parts of the room.
Survey information also matters. Columns, bulkheads, uneven walls, sockets, controls and service access can affect the available footprint. Built-in furniture can use these constraints intelligently, but only when the details are captured early and coordinated in the drawings. The result may be a cleaner visual line and more useful storage, although no layout should assume that every gap can or should be enclosed.
Questions for the Furniture Brief
- What must the guest see and reach immediately?
- Which items do housekeeping and maintenance teams need to access?
- What equipment dimensions and ventilation clearances are confirmed?
- Where do power, data, lighting controls and other services meet the furniture?
- Which surfaces are most exposed to luggage, moisture, cleaning or repeated handling?
Specify Materials for Each Location
Material selection should respond to the actual use of each component. A wardrobe door, minibar shelf and vanity surround encounter different conditions, so one finish specification may not suit the whole room. Review the proposed board, veneer, laminate, paint system and edge treatment against supplier guidance, cleaning routines and the likely pattern of use.
Moisture-resistant materials can be considered where the environment requires them, but the designation alone does not prevent damage. Junctions, exposed edges, ventilation and maintenance remain important. The same evidence-led approach should be used for hinges, runners and other hardware: confirm load, frequency of use, adjustment and replacement access instead of relying on broad labels or performance promises.
Estetiko provides material guidance, bespoke furniture manufacture and installation, allowing finishes and hardware to be reviewed alongside the technical drawings. Its article on materials for high-traffic environments provides further questions for commercially used interiors.
Coordinate Operations Before Manufacture
Housekeeping and facilities teams can identify practical issues that are easy to miss in a visual concept. Ask how surfaces are cleaned, where consumables are replenished, which panels need to be removable and how damaged components could be replaced without disturbing adjacent work.
Services and equipment should also be confirmed before production. If a minibar, safe, television or control unit has not been selected, record it as an open decision rather than embedding an estimated size. Drawings should show who supplies each item and who is responsible for final connections.
A completed hotel project can help a team discuss real scope. Estetiko’s Petersham Hotel case study includes bespoke hospitality furniture and cabinetry, while the guide to contract furniture for hospitality considers the wider procurement context.
Protect the Design Through Samples and Drawings
Finish samples help the team assess colour, sheen, texture and transitions under the project lighting. Technical drawings then define dimensions, door swings, internal divisions, interfaces and access. Both should use clear revision and approval records so that the workshop manufactures the agreed version.
For repeat room types, an approved first installation or sample room can reveal coordination issues before the remaining units are released. The project team should agree what will be reviewed, who signs it off and how any change is carried through the wider package.
Brief Hotel Furniture Around Real Use
Custom built-in furniture works best when the guest journey, operational access, equipment and finish requirements are resolved together. A clear brief gives the design team and manufacturer a dependable basis for drawings, samples and production.
Share the room plans, equipment schedule and design intent with Estetiko to discuss a made-to-measure hospitality furniture package.
