
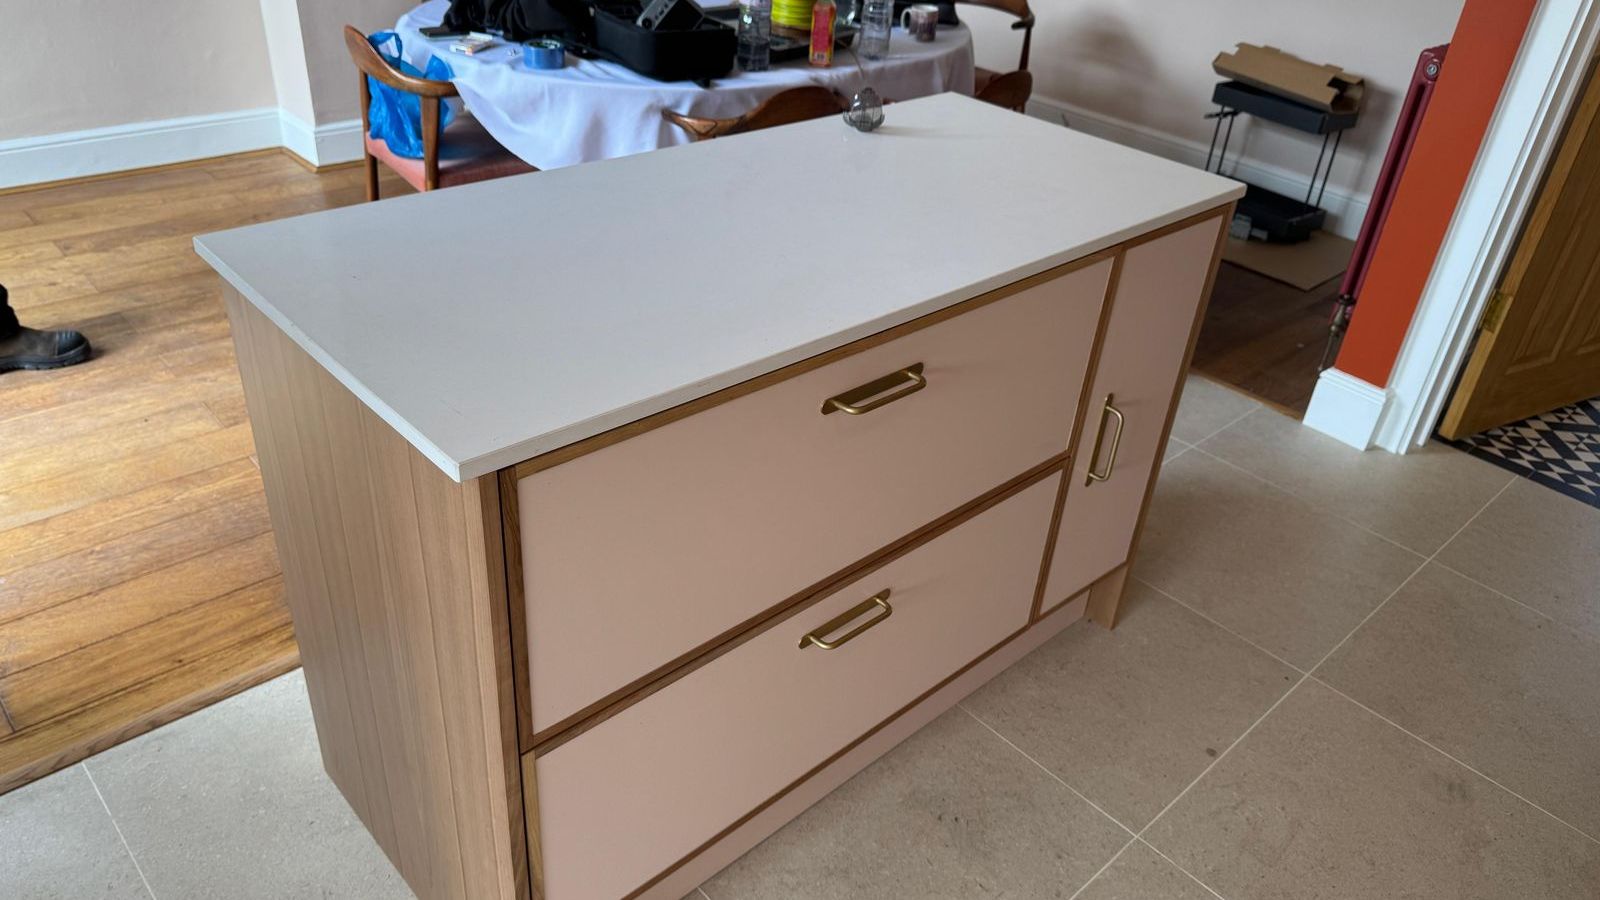
A joinery design may need to be reconciled with the project budget after its form, function and visual character have already been agreed. Commercial joinery value engineering is most useful at this point when it tests how the work is made, finished and installed without treating every visible feature as expendable.
The aim is not to produce the cheapest substitute. It is to identify options, understand what each one changes and retain the requirements that matter to the architect, designer, operator and end user. A structured review also gives project managers and cost teams a clearer basis for decisions before technical development and production.
Define the Design Intent Before Testing Alternatives
Begin by recording the features that must remain. These might include an external profile, a customer-facing finish, a required storage capacity, a particular operating movement or alignment with adjacent work. Separate those requirements from details that can be developed, such as hidden core materials, internal finishes or the construction of a repeated component.
This distinction prevents an option from being accepted simply because its cost is lower. It also makes the review more precise: the team can ask whether a proposal changes appearance, function, maintenance, coordination or installation rather than comparing descriptions that are too broad.
Start with Requirements, Not Products
For each joinery item, note what users need it to do, which surfaces define the design and what conditions it will face. This creates a brief against which material, hardware and construction alternatives can be assessed consistently.
Compare Materials and Finishes by Location
A single specification does not always need to continue through every part of an item. A prominent customer-facing surface may justify a selected veneer or sprayed finish, while a concealed interior could use a different board that meets its practical purpose. Edge details, backing panels and internal components can be reviewed in the same way, provided the change does not undermine the agreed appearance or use.
Alternatives should be judged in their actual setting. Moisture, cleaning, frequent contact and stock movement can affect the choice. Estetiko advises on boards, veneers, laminates, paints and other finishes, while its guide to material selection for high-traffic environments provides further questions for demanding commercial areas.
Keep Hardware Decisions Tied to Function
Hardware is another useful review point, but visual similarity alone is not enough. The team should confirm how often a door, drawer or removable panel will be used, how it is accessed and whether the proposed fitting changes clearances or surrounding construction. Decorative handles may be central to the design; concealed fittings may be easier to vary if their required operation is defined.
Ask the joinery specialist to show where a hardware change affects technical drawings, machining or future access. This keeps the option connected to the complete assembly instead of treating one component as an isolated purchase.
Simplify Construction and Repeat What Can Be Repeated
Complexity can sit behind the visible design. Too many unique widths, depths, junctions or internal arrangements may create additional drawing and production work without improving the user-facing result. Repeating carcass sizes, aligning shelf positions or using a common internal detail can reduce variation while allowing doors, trims and finishes to retain the intended composition.
This is where design development and manufacturing knowledge need to meet. Estetiko’s joinery and design-support services include technical drawings, material guidance and in-house production, so options can be considered as buildable assemblies rather than abstract substitutions.
Review Installation While Details Can Still Change
An option that looks efficient in the workshop may create extra site work. Review access routes, section sizes, lifting and handling, site joints, service interfaces and the order in which other trades will complete adjacent finishes. Breaking a large element into practical sections may help delivery, but every new joint should be checked against the design.
The same review can identify components suitable for pre-assembly and details that must remain adjustable for site conditions. Connecting these decisions to the design-to-installation process helps the team understand when drawings, samples, site information and approvals are needed.
Record Every Option on the Same Basis
- The original requirement and the proposed change
- The joinery items and drawings affected
- Changes to appearance, function, maintenance or installation
- Samples or technical information needed for review
- The decision, approver and date of approval
Cost information can then sit alongside an explicit record of the trade-off. This supports a considered investment decision rather than an unsupported saving claim; Estetiko’s article on the ROI of bespoke commercial interiors explores that wider operational perspective.
Close the Review Before Production
Once the preferred options are agreed, update the drawings, finish schedules, hardware information and approval record together. Superseded details should be identifiable, and unresolved items should remain visible rather than being assumed. This gives the workshop, project team and installers one coordinated basis for the next stage.
Good value engineering preserves the hierarchy of the design. It protects the features people see and use, then tests less critical materials, details and working methods with their consequences made clear.
Reviewing Commercial Joinery Options?
Estetiko can review available design information and discuss how proposed material, finish, hardware and construction options could affect the joinery package.
Share the current drawings, schedules and project priorities to start a practical conversation about the work before production.
Discuss the design intent and available options with the Estetiko team.
