
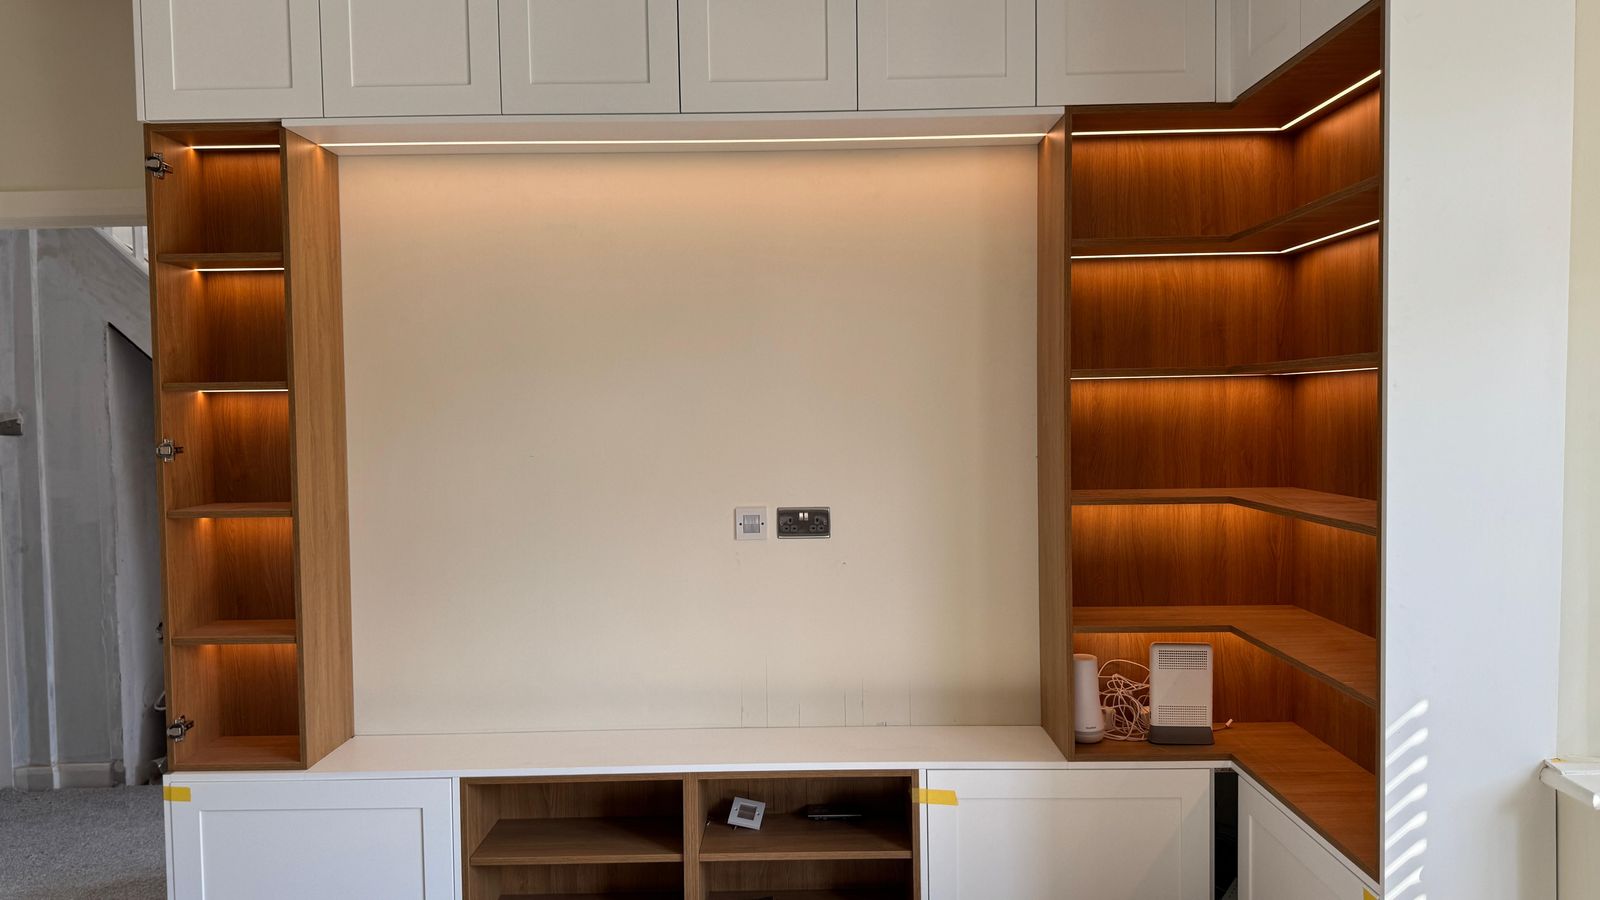
A retail display can remain in place long after the products around it have changed. New launches bring different pack sizes, colours, quantities and storytelling priorities, so a fixture designed around one range can quickly become awkward for the next. Good retail display joinery therefore needs two qualities at once: a permanent architectural presence and a practical way to change the merchandise.
That balance should be discussed before the joinery is detailed. Visual merchandising teams, designers, architects and fit-out project managers need to agree which elements will stay fixed, which will be handled by staff and which may change with each campaign. Estetiko’s retail shopfitting and custom display services can support this process from space planning and design development through manufacture and installation.
Map the Changes the Display Will Need to Absorb
Start with expected change rather than a single launch layout. Record the broad product envelopes the display may need to hold, the viewing heights that matter and whether customers or staff retrieve the stock. Consider how often shelf spacing, information panels, hero products and supporting stock are likely to move.
This is not a promise that one system will suit every future range. It is a way to identify reasonable adjustment points without weakening the visual idea. A display for boxed products, for example, may need a different rhythm from one built around smaller objects or a single feature piece.
Separate the Permanent Framework from Campaign Elements
The main joinery can carry the store’s material language and proportions, while selected components are designed for planned replacement or repositioning. Defining that boundary early helps the display feel intentional in every configuration.
Useful Adaptable Components
- Adjustable shelves that can be repositioned for agreed product heights.
- Replaceable graphic or material panels sized as discrete components.
- Modular bays that let the merchandising team change the composition across a wall.
- Removable product plinths or inserts for seasonal focal points.
The right combination depends on the brand, products and staff workflow. The objective is controlled adaptability, not a collection of visible mechanisms that distracts from the merchandise.
Plan Access, Stock and Technical Interfaces Together
A display is also a working tool. Doors, drawers and concealed stock areas should remain usable when the front-facing arrangement changes. Staff need clear access for replenishment, while removable parts need an obvious handling method and somewhere appropriate to be stored when they are not in use.
Cable paths and access points should be identified wherever lighting or digital displays meet the joinery. Their locations need coordination with the relevant project team before manufacture, particularly if shelves or panels are adjustable. Estetiko can integrate architectural lighting and digital-display elements as part of shopfitting, while coordinating installation with other trades.
Keep Brand Character Consistent as Products Change
Adaptability should not make a store feel generic. The permanent framework can establish recognisable proportions, edge details, materials and finishes. Changeable panels and inserts can then provide campaign variation within that visual grammar rather than competing with it.
A useful built example is the Cubitts Covent Garden retail fit-out. Estetiko manufactured and installed a coordinated package that included bespoke shelving, wall panelling, a feature point-of-sale unit and a display plinth. It shows how multiple functional display elements can belong to one coherent retail interior. Further sector examples appear in Estetiko’s commercial project portfolio.
Test Product Envelopes and Sightlines Before Manufacture
Technical drawings and 3D visuals give the team a shared place to test the system. Representative product envelopes can be placed into alternative shelf arrangements to review spacing, hierarchy and sightlines. Drawings should also distinguish fixed components from removable parts, show access zones and record the selected material and finish transitions.
Resolving these decisions before cutting begins makes the approved configuration clear to the client, designer and workshop. It also gives the manufacturer a defined basis for CNC production and hand finishing without turning a merchandising idea into an untested site decision.
Coordinate Manufacture and Installation Around the Retail Scheme
Once the display logic is approved, the permanent and changeable components need to be manufactured as one system. Estetiko combines CNC machining with hand finishing in its East London workshop, then delivers and installs the joinery while coordinating with the wider fit-out team. For retail brands, that links the merchandising brief, technical development and final fitting through a single production conversation.
Plan a Display System for Your Next Product Range
If your retail scheme needs bespoke displays that can accommodate planned range and campaign changes, Estetiko can help develop the joinery from concept to a buildable solution.
Bring the product types, visual merchandising priorities and proposed store layout to the discussion. The team can develop drawings and 3D visuals, manufacture the approved fixtures and coordinate their installation.
Discuss the permanent framework, changeable elements and technical interfaces for your retail project.
