
Sourcing contract furniture for co-working spaces and offices begins with a clear operational brief. A workplace may need focused desks, informal meeting areas, shared tables, storage, reception furniture and social spaces, but each zone has a different pattern of use and a different relationship with power, data, circulation and cleaning.
The aim is not to specify every item as bespoke. It is to decide where standard products meet the requirement and where made-to-measure furniture or joinery solves a project-specific constraint. That distinction helps workplace teams compare suppliers on scope, evidence and delivery rather than appearance alone.
Translate the Workplace Plan into Furniture Zones
Begin with the activities expected in each area. Note whether people will work alone, meet in groups, take calls, receive visitors, store belongings or reconfigure the space for events. Record typical occupancy and the need for privacy, visibility or quick turnover between uses.
A room data sheet or furniture schedule can then connect each zone with quantities, dimensions, materials, equipment and interfaces. This prevents a communal table, booth or storage wall from being selected independently of the layout around it.
Information to Include in the Schedule
- Item reference, location, quantity and intended use.
- Critical dimensions and clearances confirmed by the design team.
- Finish, upholstery and hardware references or approval status.
- Power, data, lighting and equipment interfaces.
- Delivery route, installation sequence and responsible supplier.
Decide What Should Be Standard or Bespoke
Task chairs, sit-stand desks and specialist acoustic products may be best sourced from manufacturers whose products have the required adjustment, testing and support information. The project’s workplace, accessibility and health-and-safety advisers should define any formal performance requirements.
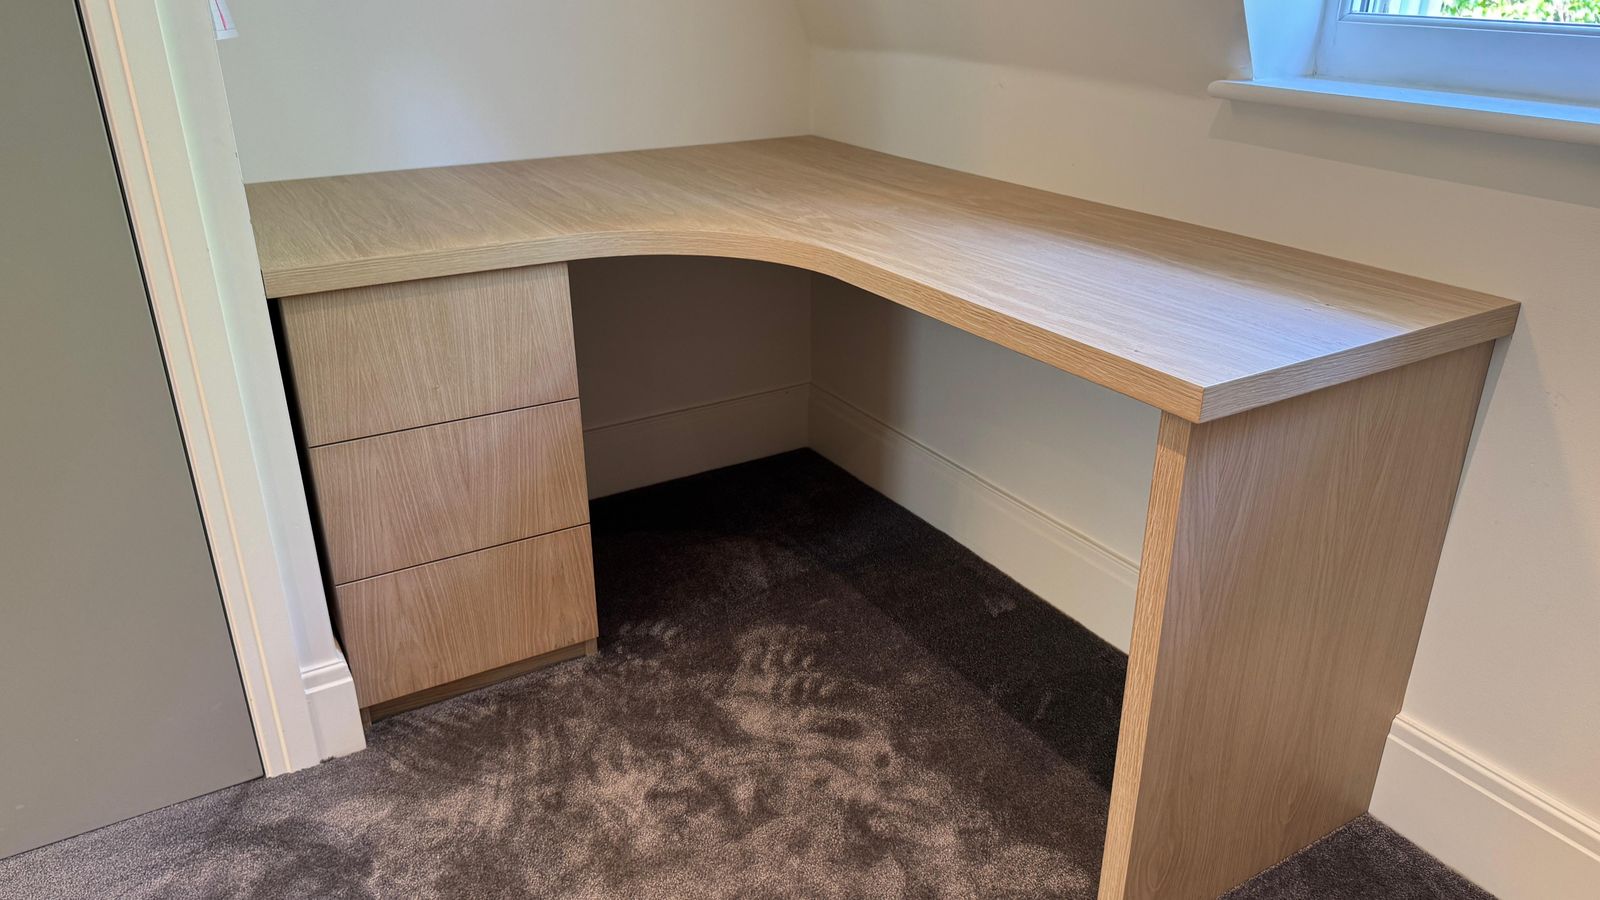
Bespoke manufacture is more relevant where furniture must fit a particular wall, integrate storage, follow a brand language or coordinate closely with services and architectural finishes. Reception desks, communal tables, banquettes, lockers and fitted storage are common examples, but the decision should still be justified by the brief and budget.
Estetiko’s bespoke furniture, joinery and upholstery services support made-to-measure workplace elements from design development through manufacture and installation. Its commercial portfolio can be used to discuss relevant materials, details and project scope without assuming that one previous solution fits another workplace.
Compare Suppliers on the Same Scope
Issue comparable information to each potential supplier. Drawings, quantities, finish expectations, programme constraints and installation responsibilities should be clear enough to expose exclusions and assumptions. A low headline figure is difficult to assess when design development, samples, delivery or fitting sit outside the quotation.
Ask how technical queries are managed, which drawings and samples will be issued, where manufacture takes place and how site measurements are incorporated. Confirm who owns coordination with other trades and what information must be approved before procurement begins. The guide to choosing a bespoke furniture company provides a broader supplier-evaluation checklist.
Resolve Services and Samples Before Production
For fitted furniture, show where power, data and lighting meet the joinery. Confirm equipment sizes and access requirements, and identify which specialist completes each connection. Cable routes and access panels should be coordinated with the appointed services team rather than assumed by the furniture manufacturer.
Samples should answer specific approval questions: colour, texture, sheen, edge treatment, upholstery relationship or hardware operation. Record the accepted reference and make sure later drawings and production information use the same decision. Estetiko’s six-step process shows where consultation, design development, material selection, manufacture and installation connect.
Plan Delivery Around an Occupied or Phased Site
Co-working and office projects may open in stages or continue operating during installation. Confirm access hours, loading restrictions, storage, protection and the order in which areas will be released. Item references should connect the schedule, packaging and installation drawings so each component reaches the correct zone.
Before appointment, agree who checks site readiness, manages defects and provides care information. These practical details are part of sourcing because they affect whether the selected package can be delivered and installed under the real project conditions.
Source the Workplace Package from a Clear Brief
A useful procurement process separates standard products from project-specific furniture, gives suppliers comparable information and resolves approvals before production. The result is a scope that can be priced, coordinated and installed with fewer hidden assumptions.
Share the workplace plans, furniture schedule and programme with Estetiko to discuss the bespoke elements within your office or co-working project.
